Description
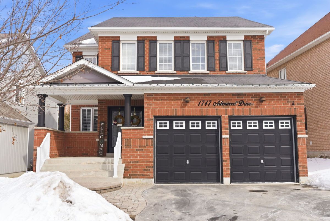
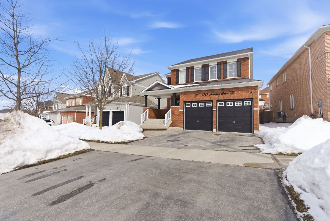
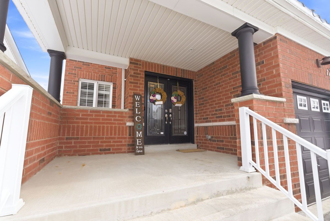
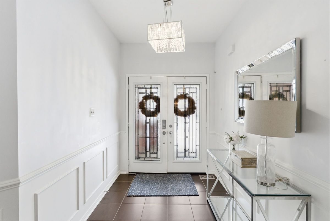
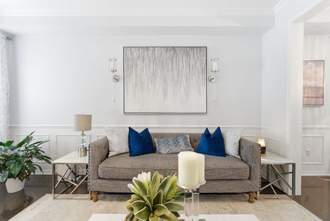
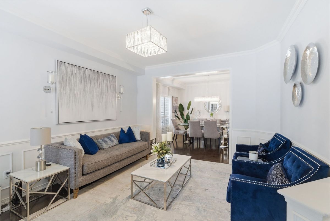
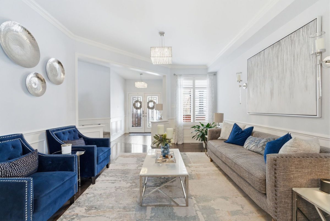
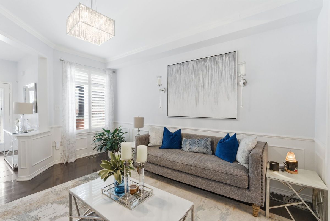
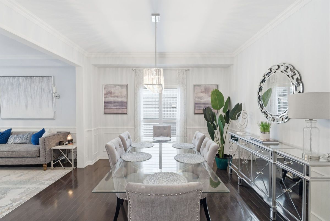
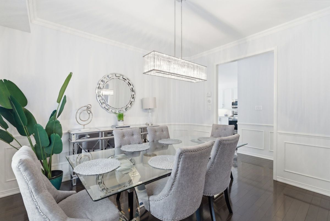
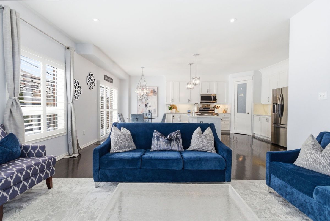
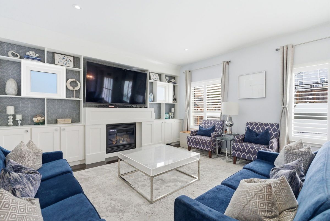
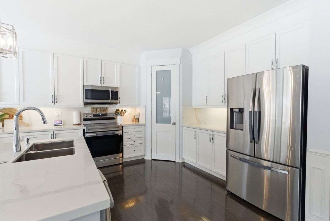
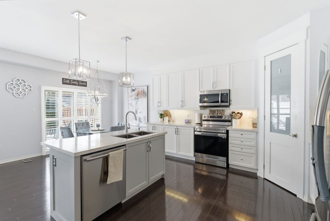
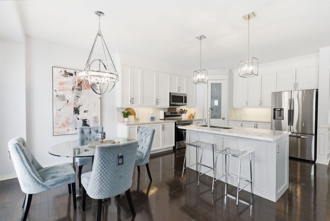
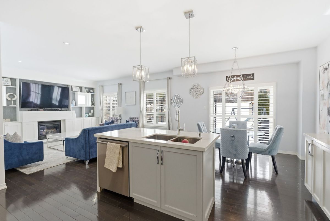
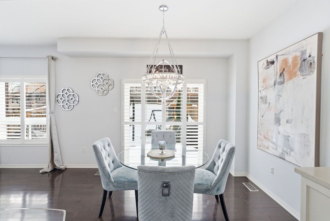
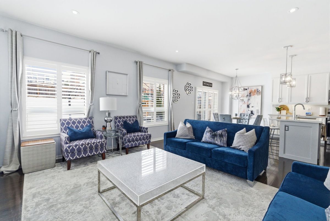
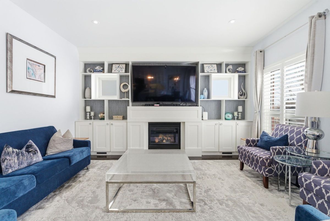
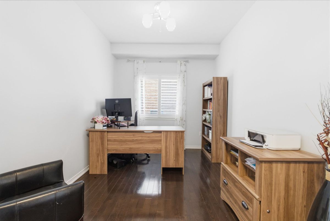
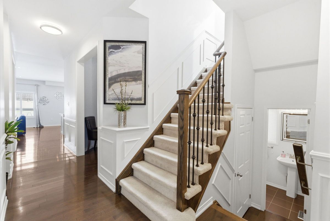
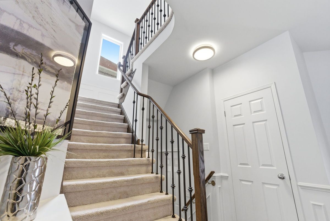
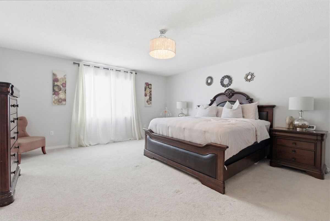
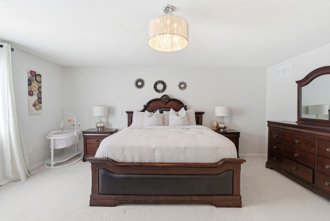
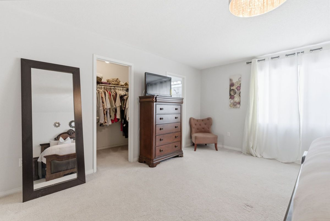
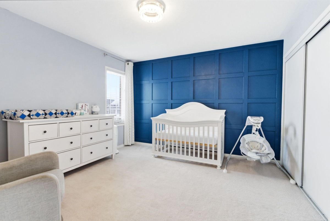
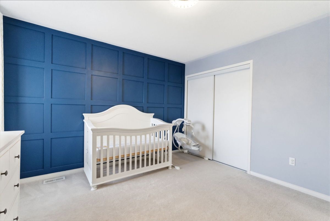
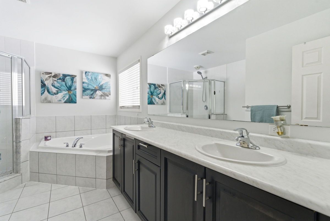
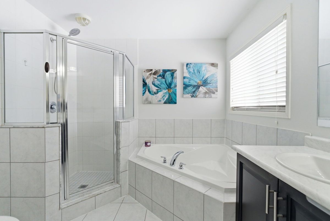
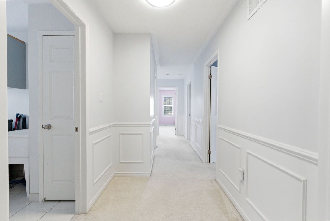
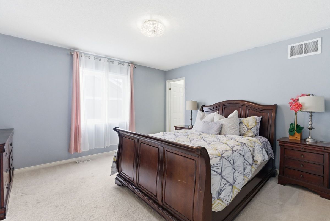
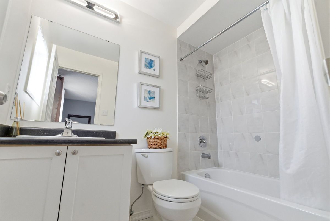
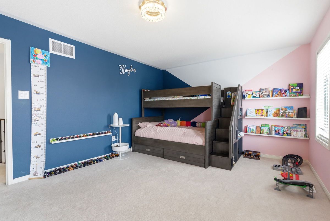
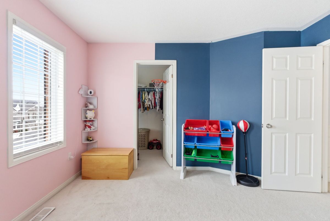
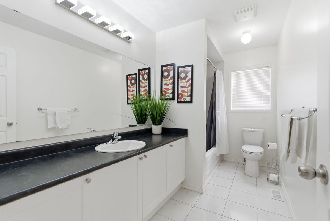
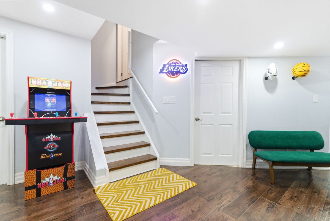
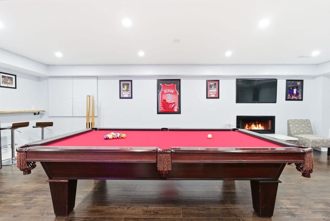
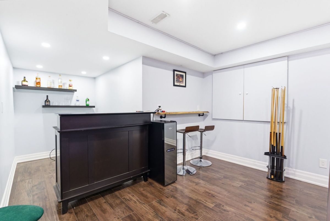
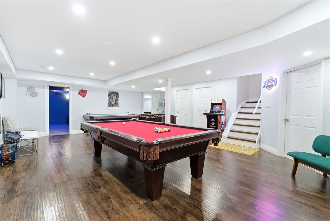
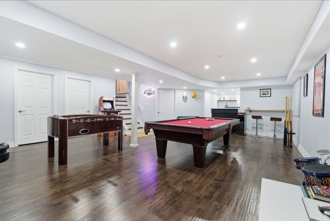
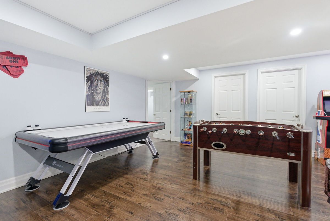
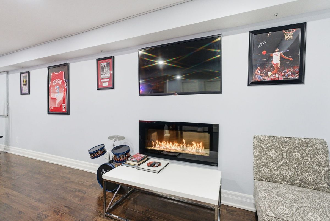
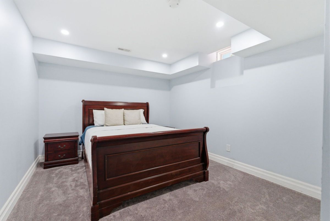
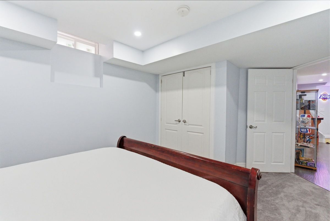
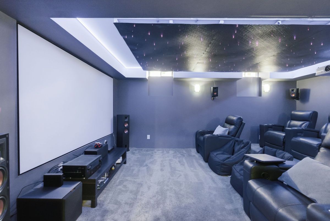
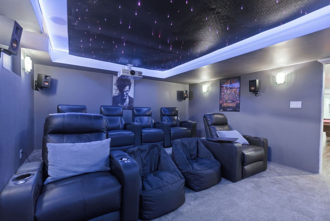
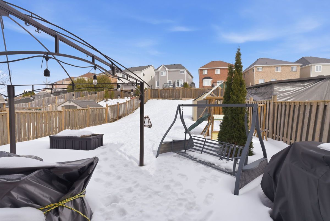
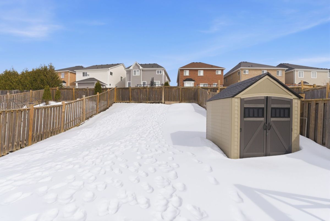
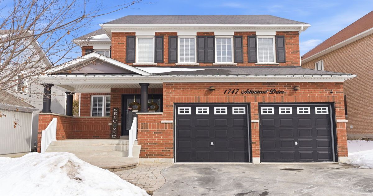
Welcome to 1747 Arborwood Dr, Oshawa - a meticulously maintained and spacious 4-bedroom detached home offering over 4,000 sqft of total living space, thoughtfully designed for large families, entertaining, and comfortable living. The upper level and main level features over 2966 sqft of living space with four generously sized bedrooms, including a luxurious primary retreat with a 5-piece ensuite bathroom overlooking the backyard. Two of the bedrooms enjoy views of the front yard, while the fourth bedroom boasts its own private 3-piece ensuite - perfect for guests, in-laws, or a growing teen. The main floor showcases hardwood flooring throughout, smooth ceilings, pot lights, a dedicated home office, double-door entry, and garage access for everyday convenience. The home sits on a premium 170+ ft deep lot with interlock landscaping and a custom firepit, creating the perfect outdoor space for family enjoyment. The fully finished basement includes a bar counter with provision for installing sink and water inlet and outlet, open rec room, home theatre with projector with Comfortable sofas with ambient star lights for creating the ultimate visual experience, additional bedroom, offering excellent potential for multi-generational living or entertainment. Located in a highly sought-after North Oshawa neighborhood, near top rated schools (Elsie MacGill PS & Pierre Elliott Trudeau PS), beautiful parks, public transit, Smart Centres, Taunton Square, and just minutes to Highway 407 and Durham College/UOIT. With hundreds of thousands in upgrades and lovingly kept by the owners for their own family, this turnkey, move-in-ready home offers the perfect blend of space, comfort, and value - truly a must-see!
Additional Details
-
- MLS®
- E12854920
-
- Community
- Taunton
-
- Lot Size
- 47.61 X 172.12 Ft.
-
- Approx Sq Ft
- 2500-3000
-
- Acreage
- < .50
-
- Building Type
- Detached
-
- Building Style
- 2-Storey
-
- Taxes
- $8552 (2025)
-
- Garage Space
- 2
-
- Garage Type
- Attached
-
- Parking Space
- 4
-
- Air Conditioning
- Central Air
-
- Heating Type
- Forced Air
-
- Kitchen
- 1
-
- Basement
- Full, Finished
-
- Pool
- None
-
- Zoning
- Residential
-
- Listing Brokerage
- ROYAL LEPAGE TERREQUITY REALTY